
1 / 9
1 / 7
1 / 1
Visualisations and drawings: Archetyp studio
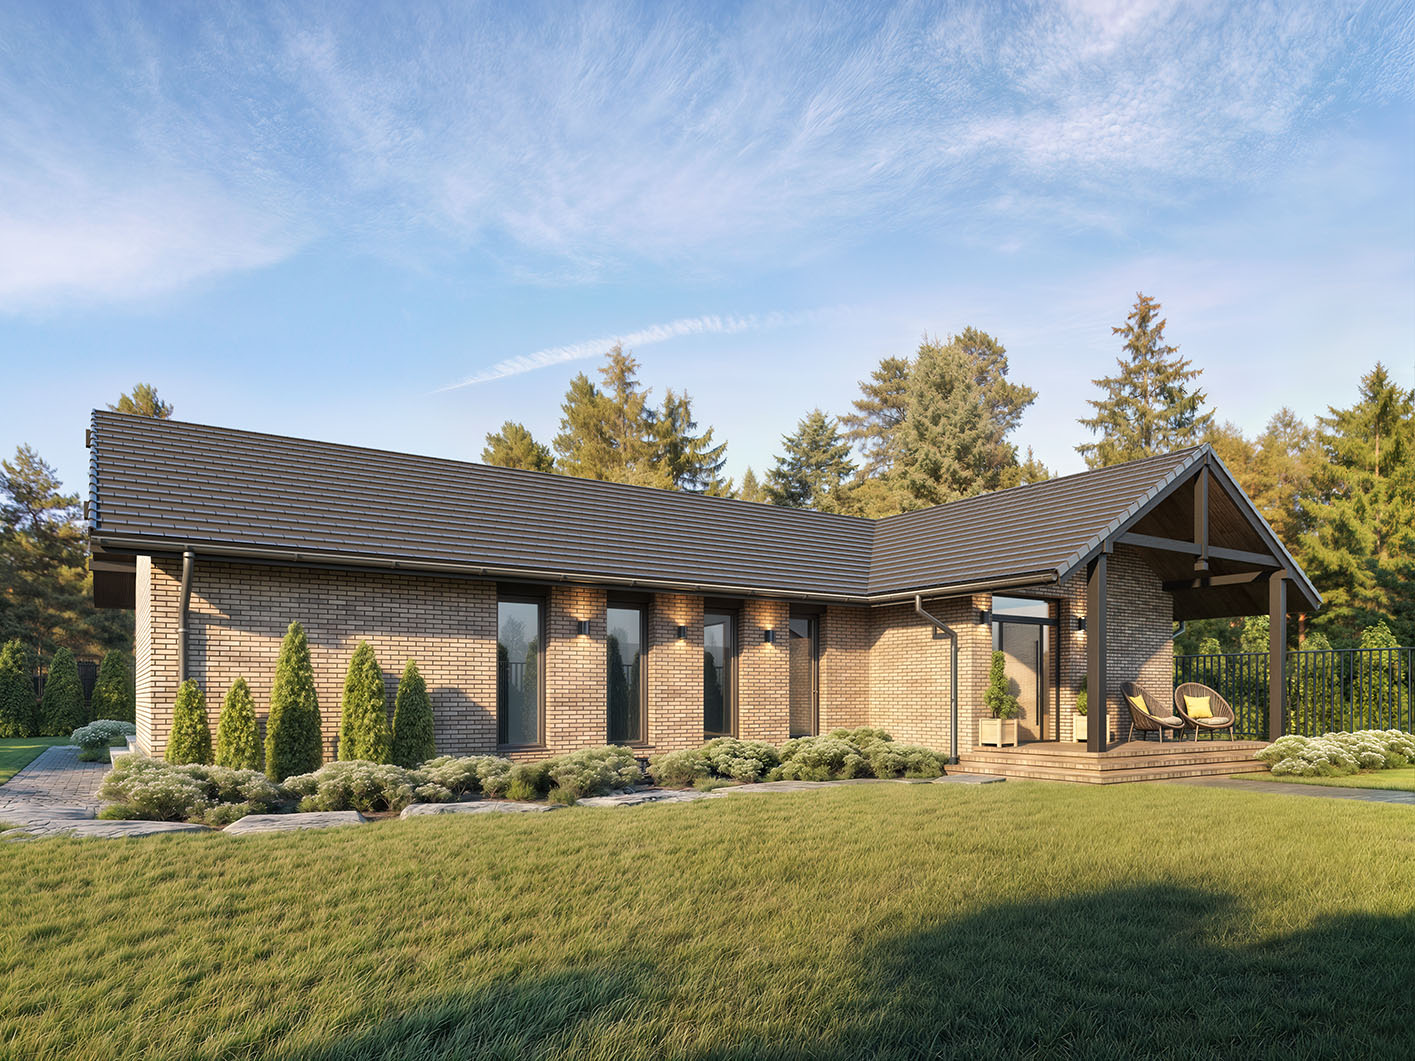
Stella is a single-storey detached house in a traditional style with a modern, practical layout.
The building is made up of two interlocking wings that separate the living area from the sleeping area. This arrangement creates a large, private garden with a terrace accessible from every adjoining room.
A spacious covered entrance porch leads to the front door. Behind it is a porch lobby with a roomy built-in wardrobe and access to the boiler room. The living wing contains a cosy living room with a fireplace and panoramic glazing, a dining room, one of the three bathrooms, a pantry and a modern, practical kitchen. At the end of this wing there is a comfortable study with its own bathroom, which can also serve as an extra bedroom or guest room.
The private wing contains the master bedroom with a walk-in wardrobe, two children's rooms and a generous bathroom with space for laundry. A special feature of this design is direct access from the bathroom to the terrace.
Price & Fit-out
- The price quoted is for a turnkey standard, fully fitted out to the BASIC specification.
- The building will be placed on a raft foundation, which is not included in the price.
- Heating comprises an air-to-air heat pump and electric heating mats. A different heat source can be chosen at extra cost.
- Transport costs are not included in the price and will be quoted individually once the building site address is known.
- Customers outside Poland: an installation surcharge applies
Request a quote
Request a quote: Stella
Indicative price in PLN — depends on scope, plot, transport and fit-out.