
1 / 8
1 / 6
1 / 1
Visualisations and drawings: Archetyp studio
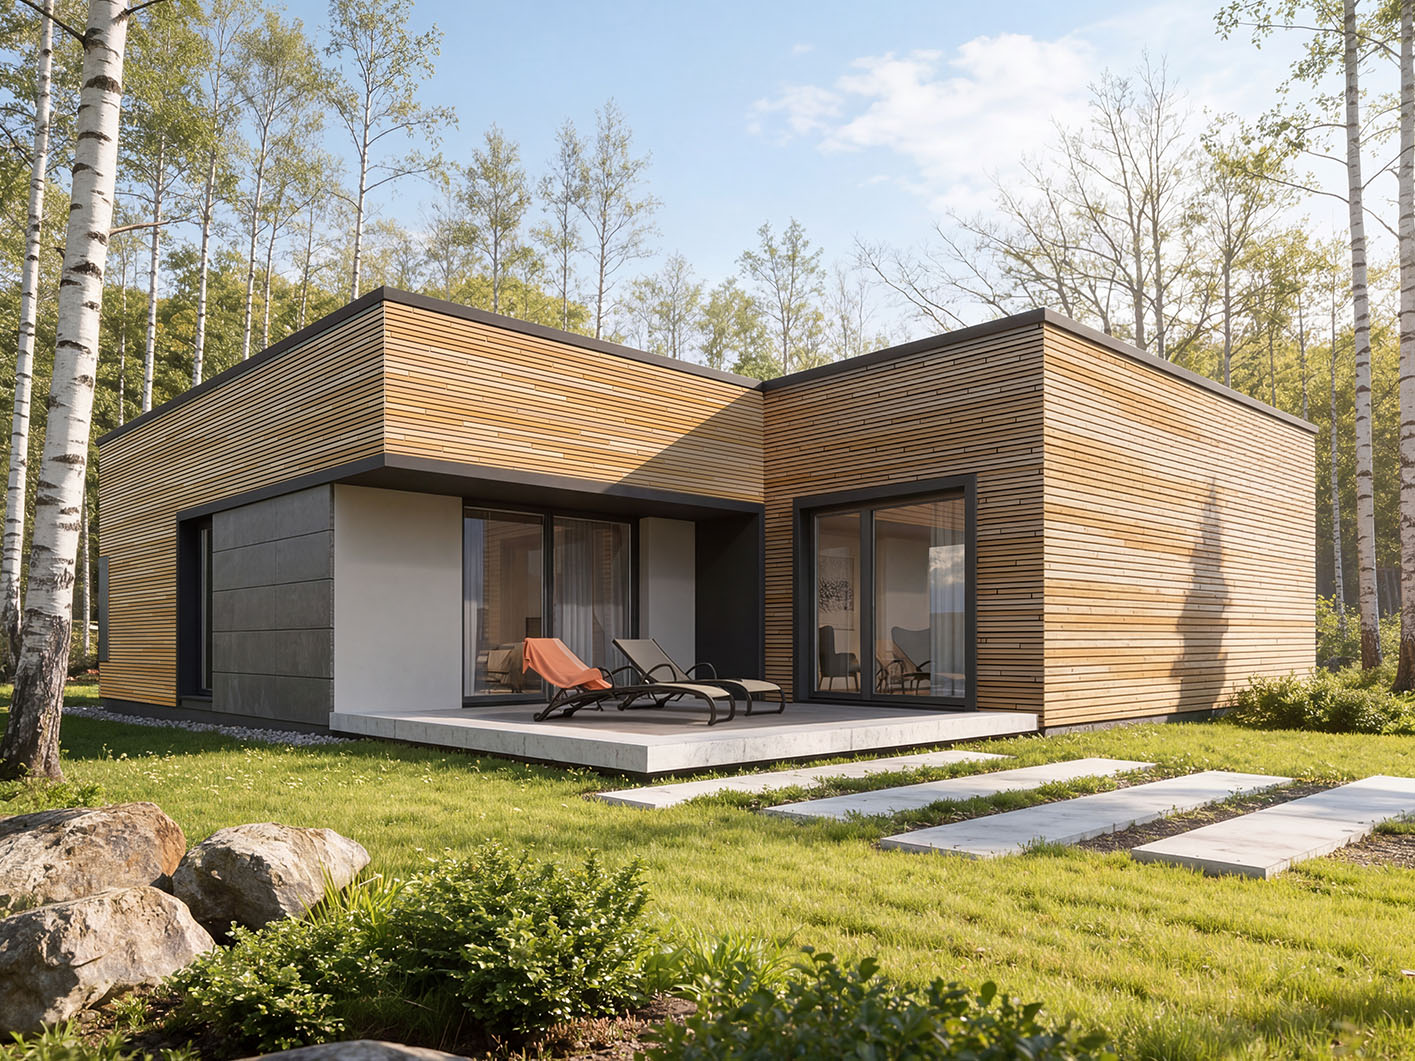
NILA 2
Nila 2 in timber is a design for a modern single-storey detached house that perfectly meets the needs of a family of four. It is designed using timber-frame technology. Thanks to its well-proportioned, ergonomically planned space with clearly defined zones, it is comfortable and practical to live in. The spacious living area is a simple, classic combination of living room, dining room and kitchen with a pantry, while the private zone consists of 3 bedrooms and a bathroom. The largest bedroom has its own walk-in wardrobe and en-suite bathroom. The house is entered through a practical covered porch that offers shelter from rain and sun. The entrance hall leads to a large boiler room suitable for any type of fuel. The building’s practicality is also reflected in its garage, one and a half parking spaces wide, which gives the household extra room to store household or garden equipment. The simple, modern and compact form of the building allows for easy and relatively inexpensive construction. Despite its simple form and modest size, the house looks exceptionally elegant.
Request a quote
Request a quote: Nila 2
Indicative price in PLN — depends on scope, plot, transport and fit-out.