
1 / 8
1 / 7
1 / 1
Visualisations and drawings: Archetyp studio
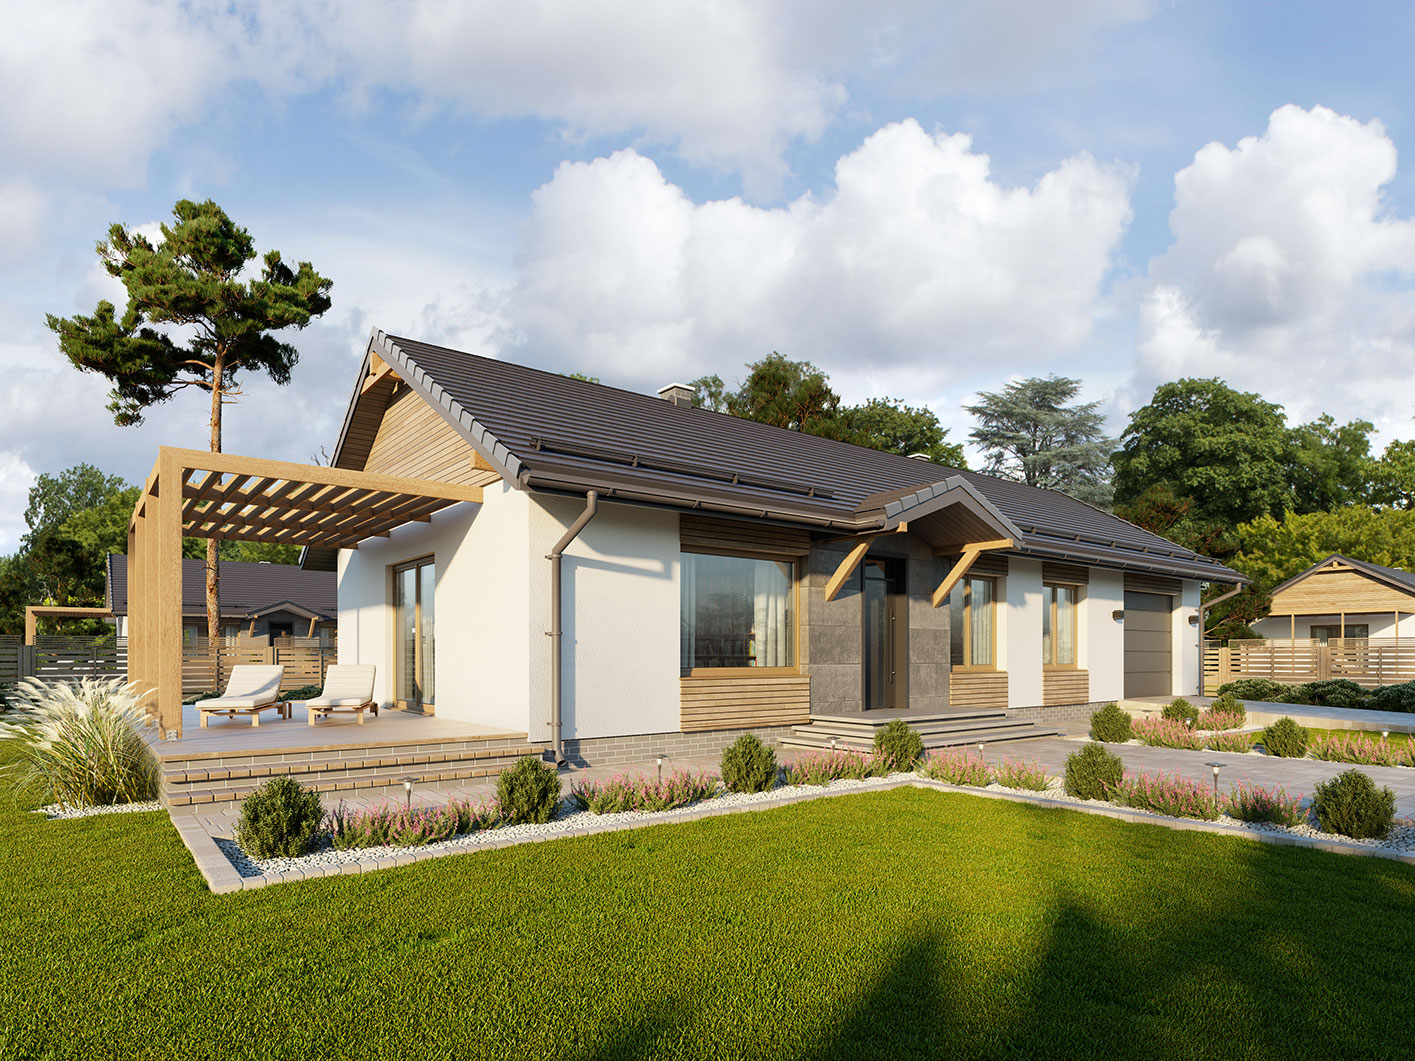
Neo – a practical single-storey house with a garage
The Neo house design is a perfect blend of simplicity and modernity. The compact rectangular form is topped with an elegant gable roof, giving the building a character that is both classic and contemporary.
A stylish façade
The façade features light cladding boards in a natural wood tone, which warm up the look of the building and complement the graphite roof tiles beautifully. This choice of materials underlines the house’s modern yet cosy style.
A practical interior
The Neo house has been designed with comfort in mind. It includes:
- A living area with a spacious lounge and open-plan kitchen – the perfect place to spend time with the family.
- Two comfortable bedrooms that offer privacy and comfort.
- A utility area comprising the garage and a large boiler room, which provides extra storage space and makes everyday life easier.
Storage space
The design provides plenty of room for wardrobes and storage cupboards, which is extremely practical in everyday life. The interior layout has been carefully planned to make the most of every square metre of usable floor area.
Simplicity that delights
Neo is a house design that proves simplicity can be extremely attractive. It is the ideal solution for anyone looking for a modest, practical home with a garage, where modern design goes hand in hand with functionality.
Request a quote
Request a quote: Neo
Indicative price in PLN — depends on scope, plot, transport and fit-out.