
1 / 8
1 / 5
1 / 2
Visualisations and drawings: Archetyp studio
MIKO
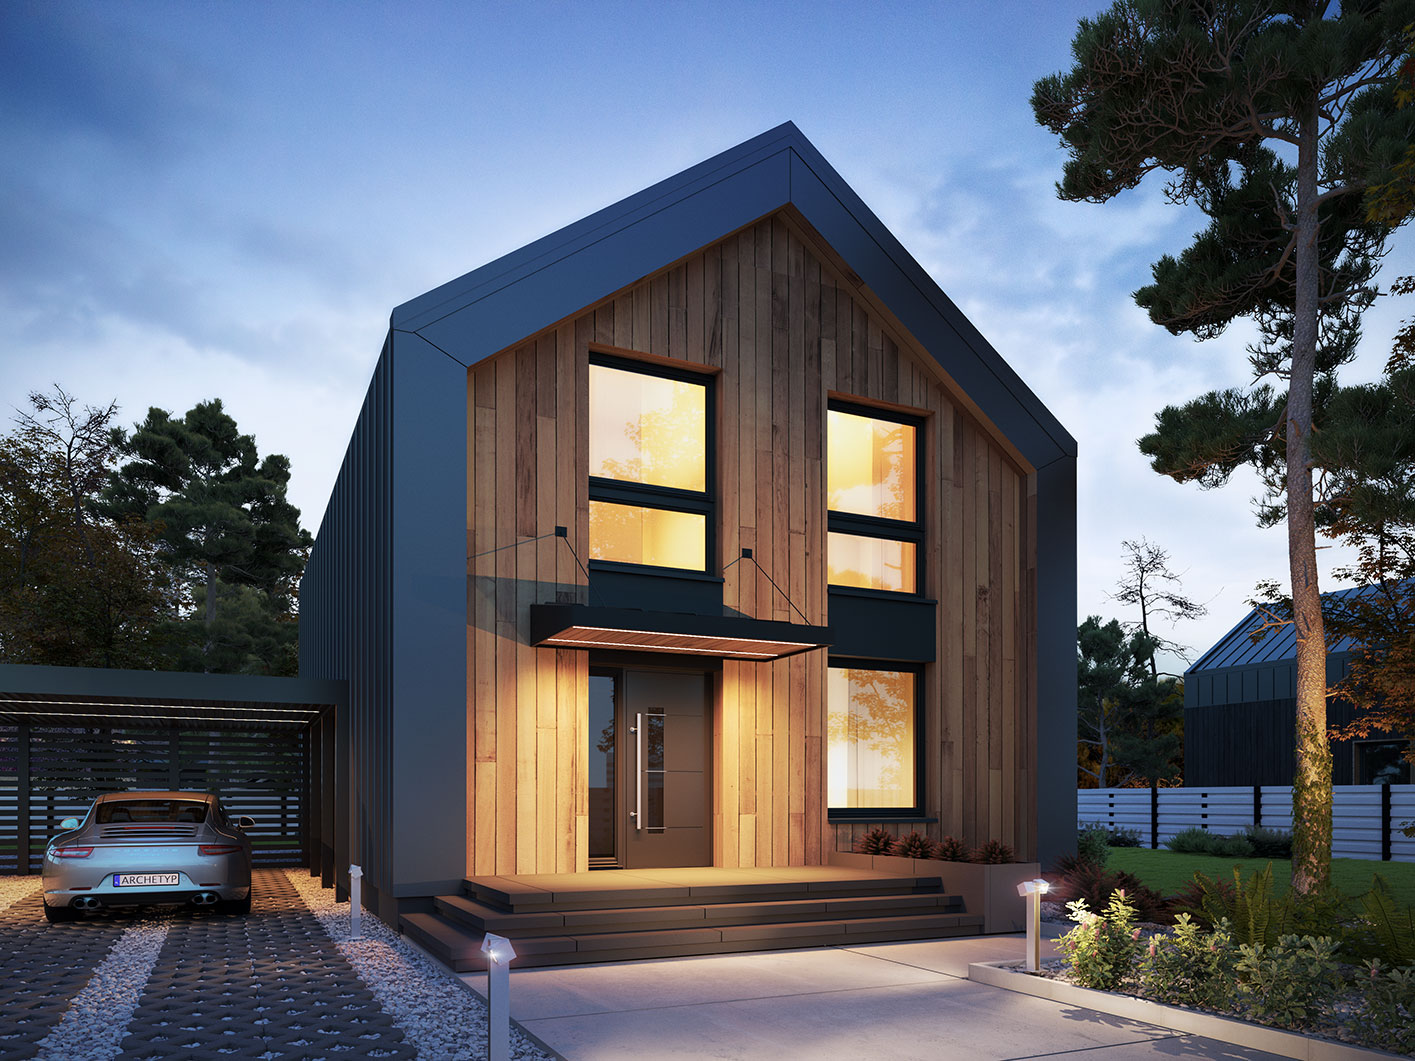
Miko – A Practical Detached House with an Attic
Miko is a design for a detached house with a usable attic, created to keep build costs as low as possible while maintaining a comfortable, functional interior. Its simple, compact rectangular footprint makes optimal use of space and is ideal for smaller plots.
A Well-Planned Layout
-
The ground floor is the living area, designed for comfort and everyday use. It includes:
- A living room with direct access to the terrace,
- A kitchen with dining area and a practical pantry,
- An additional room by the entrance, ideal as a study or guest room,
- A shower room,
- A utility room with boiler.
The terrace, accessible from both the living room and the kitchen, offers easy access to an outdoor relaxation area.
-
The attic is the private area, containing:
- Four well-proportioned bedrooms,
- A spacious bathroom.
Thanks to the high knee wall, the upstairs space is fully usable and comfortable.
Ideal for Smaller Plots
The Miko design is an excellent solution for families looking for a compact house that is affordable to build. Its simple form, well-planned interior layout and the option to tailor it to individual needs make it the ideal choice for smaller plots, while still offering plenty of space and everyday comfort.
Request a quote
Request a quote: Miko
Indicative price in PLN — depends on scope, plot, transport and fit-out.