
1 / 7
1 / 8
1 / 2
Visualisations and drawings: Archetyp studio
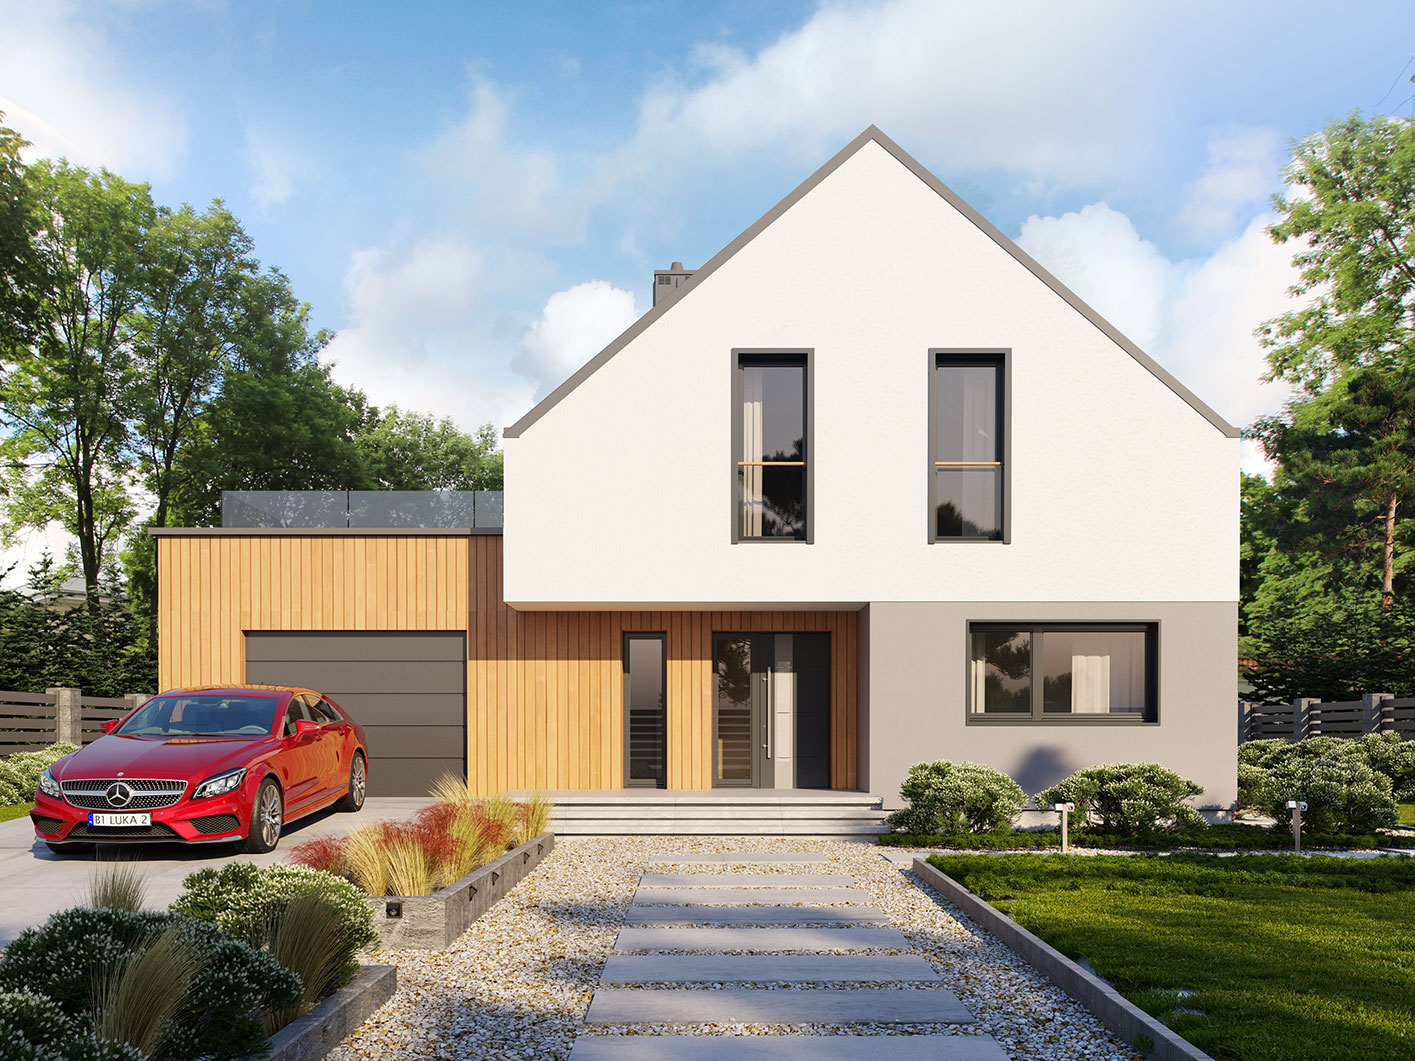
Luka 2 is a design by Studio Archetyp. It is another attractive, modern and highly practical single-storey house with a usable attic, topped with a fashionable eaveless roof. It was created for spending time together with family and friends and for relaxing close to nature. Tasteful natural façade materials and generous glazing allow the house to blend perfectly into the surrounding landscape. The building looks exceptionally elegant and is an excellent choice for discerning buyers looking for a comfortable, practical home with character. The simple rectangular form gains real flair thanks to some striking façade details. The external walls are finished with shaded cladding panels which, combined with white render, create an exceptionally attractive and distinctive yet minimalist whole. The modern character of the building is emphasised by large glazed areas, especially in the living area, cleverly integrated into the façade, and by a standing-seam metal roof. The covered terrace, a natural extension of the open, glazed dining room, can be enjoyed whatever the weather. Inside, the house features some very interesting design solutions. A further undeniable asset is the spacious, separate living room. The ground floor also offers a kitchen with a pantry, a study, a bathroom and a boiler room. The house has a single garage that is larger than standard. The attic contains a master bedroom with its own walk-in wardrobe and en-suite bathroom, 3 children’s bedrooms, a shared bathroom and a utility room. Luka 2 is an outstanding choice for anyone looking for modern design solutions, an original take on architecture and an imaginatively arranged interior.
Request a quote
Request a quote: Luka 2
Indicative price in PLN — depends on scope, plot, transport and fit-out.