
1 / 6
1 / 5
1 / 2
Visualisations and drawings: Archetyp studio
Gabi 3
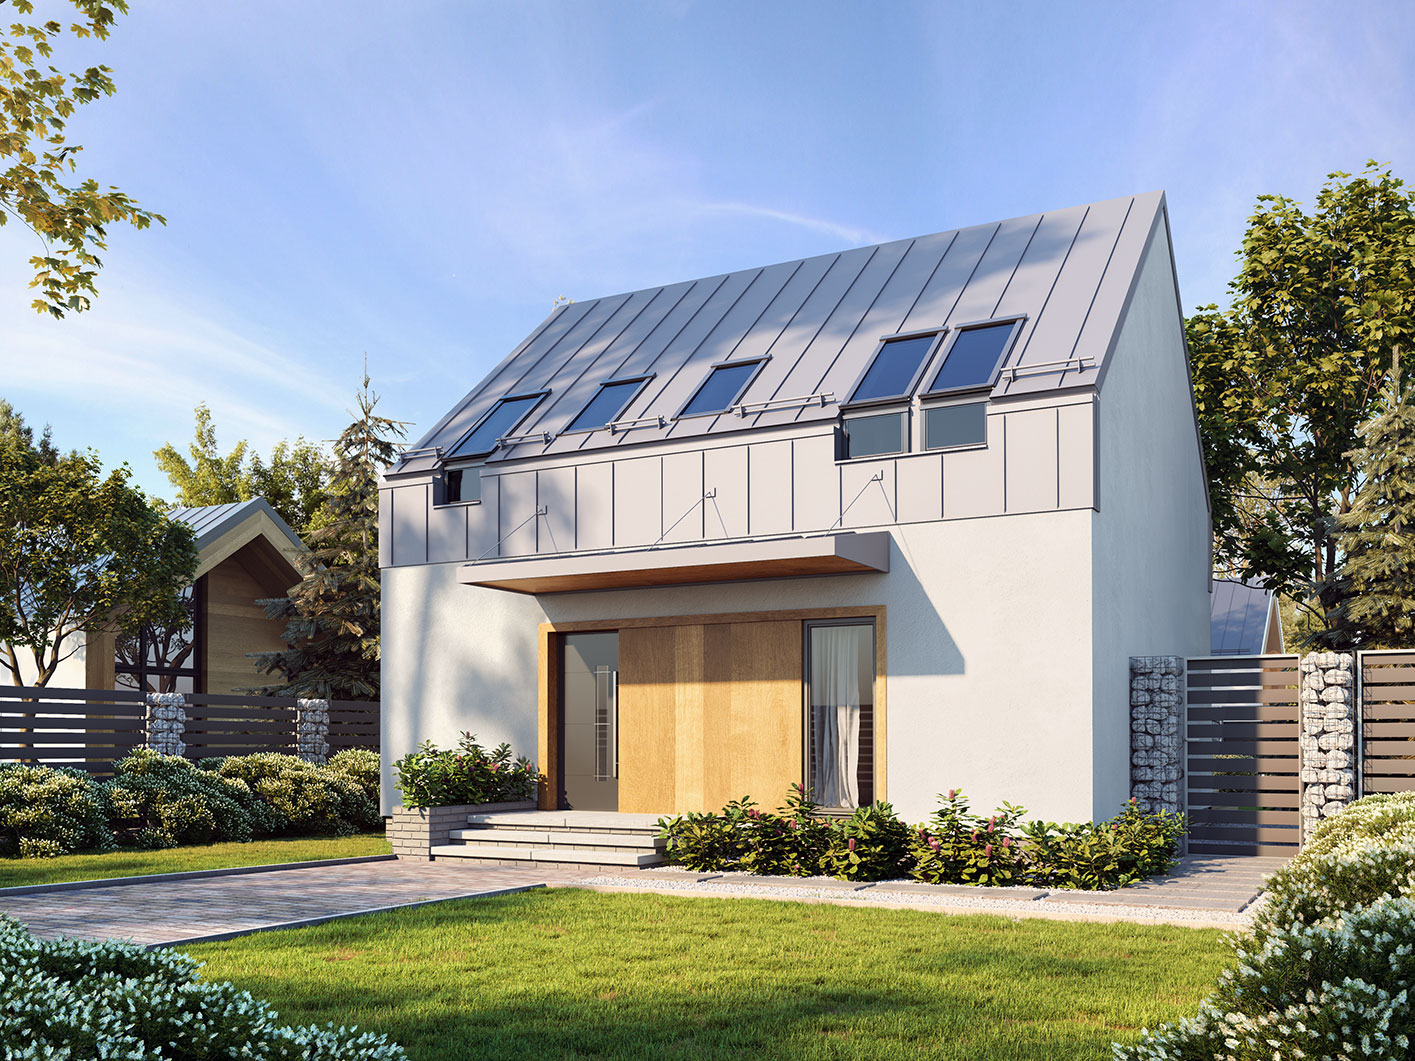
Gabi 3 is a compact house with a ground floor and a habitable attic, designed in the spirit of modern architecture. Despite its modest size, it offers full living comfort for a family of up to four. It is a small house with a perfectly planned layout and a contemporary look. The eye is drawn to the anthracite standing-seam metal roofing, set in contrast against white render and warm natural timber. These materials give the house an original character. Large windows bring plenty of natural light inside, which not only brightens the rooms but also lets you enjoy views of the surrounding landscape. A simple, minimalist rectangular form, a gable roof without eaves and a footprint of no more than 70 m2 guarantee low construction costs. It also means the house can be built on a simple notification, without a building permit. In addition, the windows have been positioned so that the house can be built on a plot as narrow as 16 m. Gabi 3 is not only affordable and easy to build, but also remarkably practical. Despite the limited usable floor area, the layout has been carefully planned. The ground floor forms the day zone, with an open-plan living room, dining area and kitchen. This open space is the perfect place to spend time together as a family. An additional room on the ground floor can serve a variety of purposes, depending on the residents' needs. The ground floor also includes a bathroom and a utility room housing the heat pump. The attic contains three practical bedrooms, a bathroom and a laundry room. Optimal use of the attic space ensures comfortable living conditions for the residents. The Gabi 3 house design is a perfect blend of modern design, practicality and a sustainable approach to building, making it an attractive option for anyone who values comfortable living in a smaller, modern home.
Request a quote
Request a quote: Gabi 3
Indicative price in PLN — depends on scope, plot, transport and fit-out.