
1 / 6
1 / 5
1 / 2
Visualisations and drawings: Archetyp studio
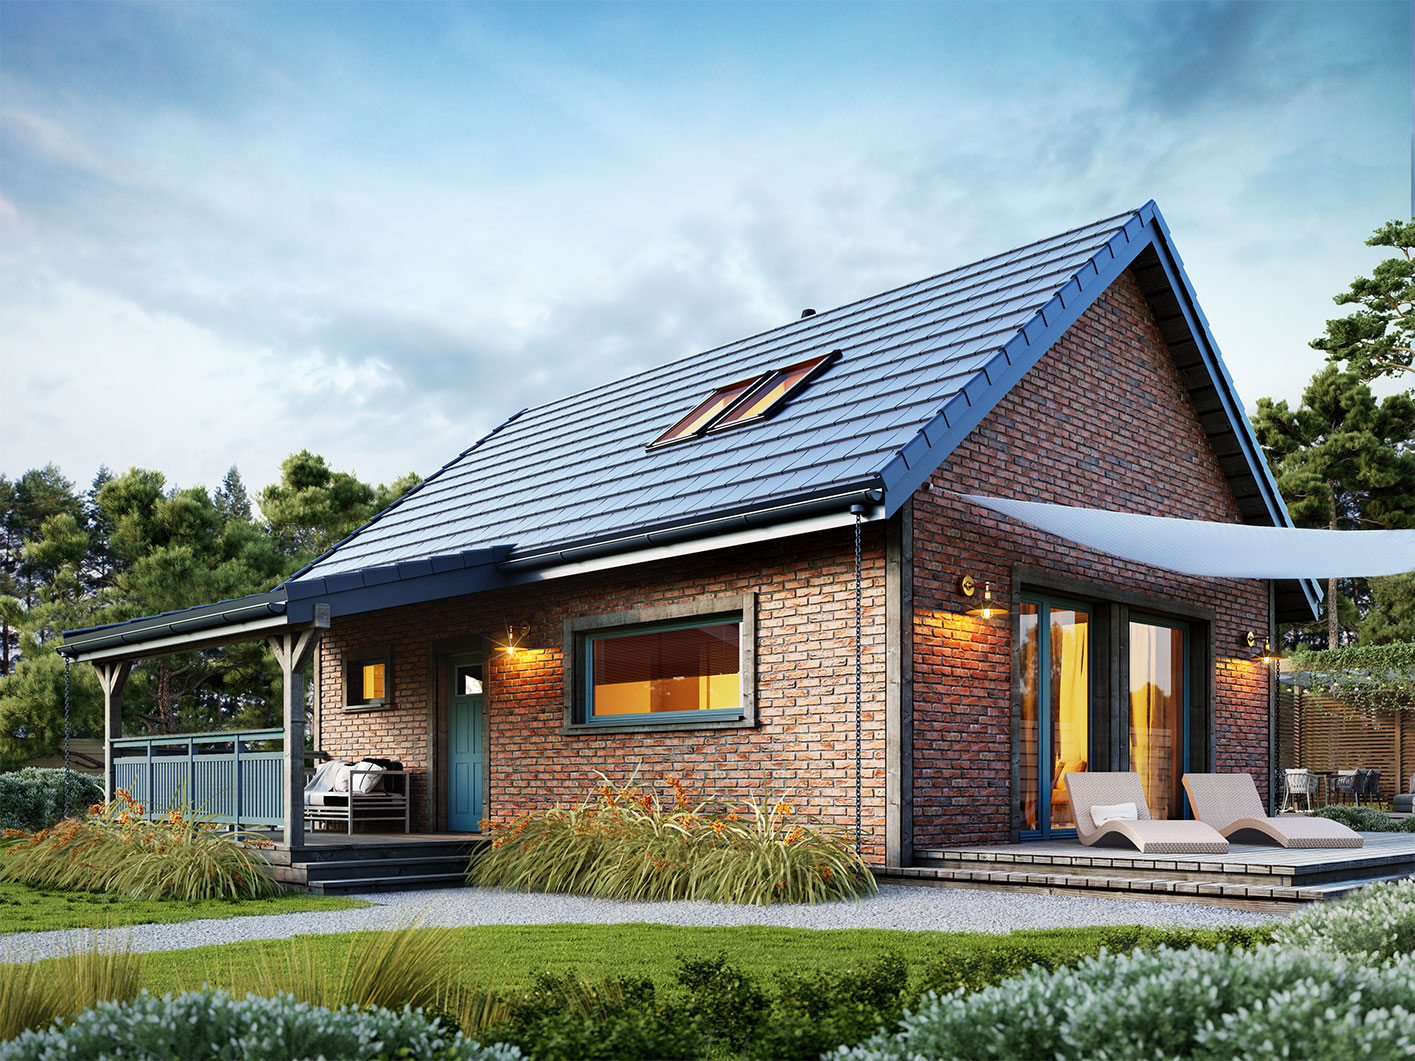
Erna
Erna is a compact family home or holiday house. It has two bedrooms, an open-plan living area and a mezzanine. With a footprint of under 70 m2, it can be built on the basis of a simple notification rather than a full building permit. The house pairs a traditional, simple form with a contemporary interior layout, featuring an open living room and generous glazing. You enter the house through a covered veranda-style terrace. In addition, both the living room and the ground-floor bedroom open directly onto the terrace. The design allows for many different layouts: the attic can be built out to create extra rooms in place of the mezzanine.
Request a quote
Request a quote: Erna
Indicative price in PLN — depends on scope, plot, transport and fit-out.