
1 / 7
1 / 6
1 / 2
Visualisations and drawings: Archetyp studio
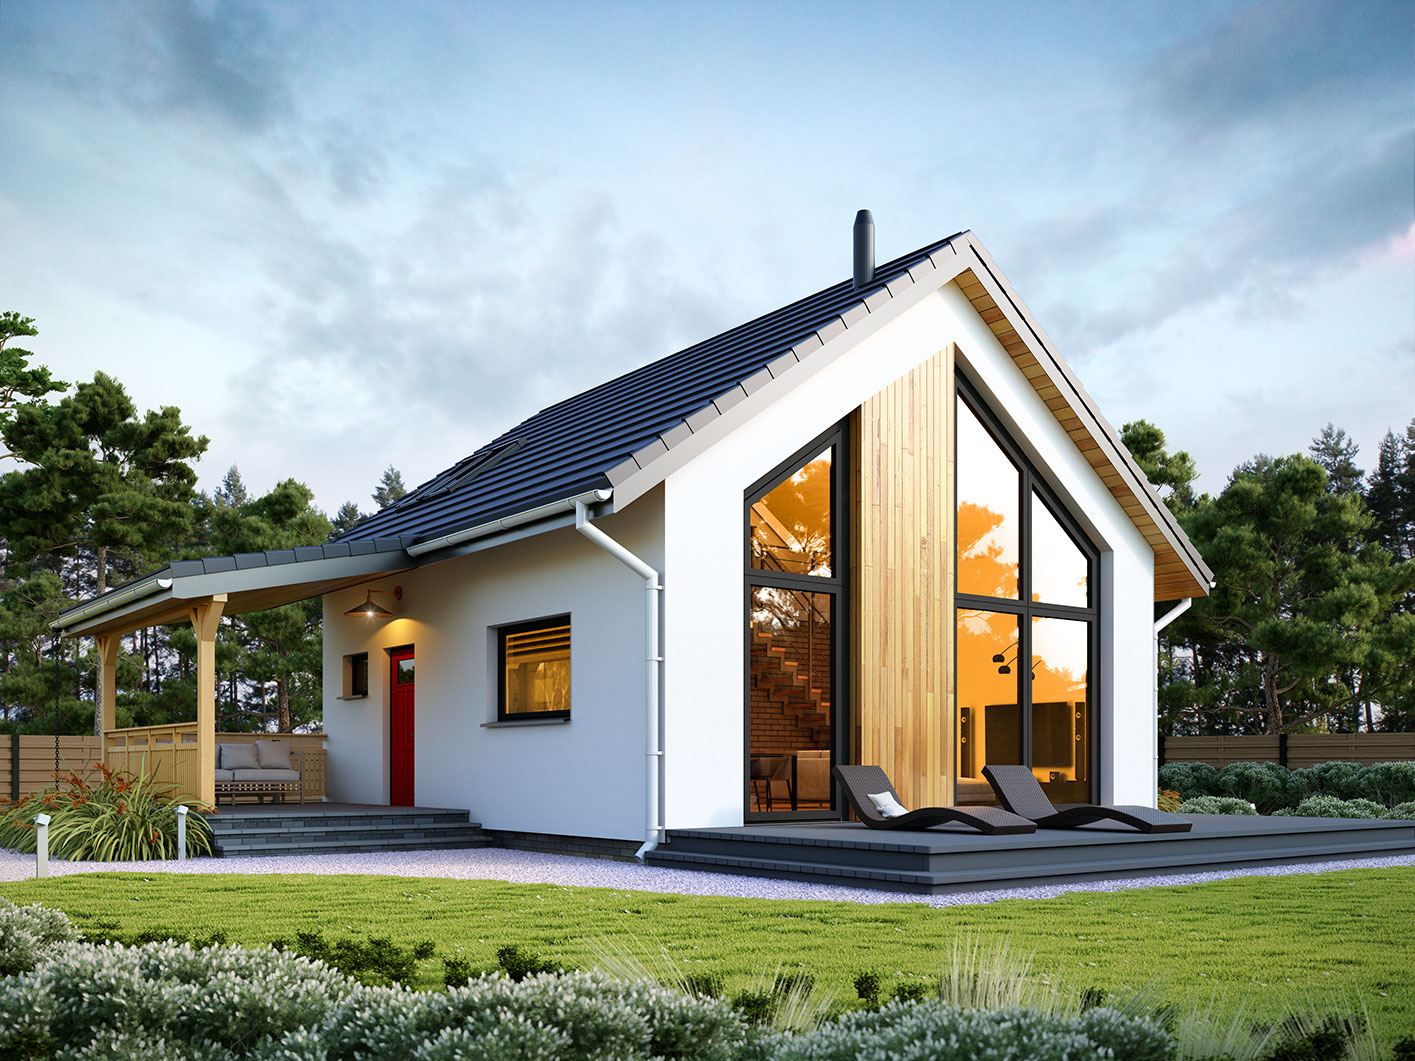
Erna 3 is a small detached family home or holiday house. It has a bedroom on the ground floor and an open-plan living area with a mezzanine that provides extra space to arrange however you like. With a built-up area of 69.5 m², it can be built on the basis of a simple notification, without a full building permit. The house features a large glazed gable wall, and the entrance is via a covered terrace at the side of the house, which means it can also be positioned on plots accessed from the south.
Request a quote
Request a quote: Erna 3
Indicative price in PLN — depends on scope, plot, transport and fit-out.